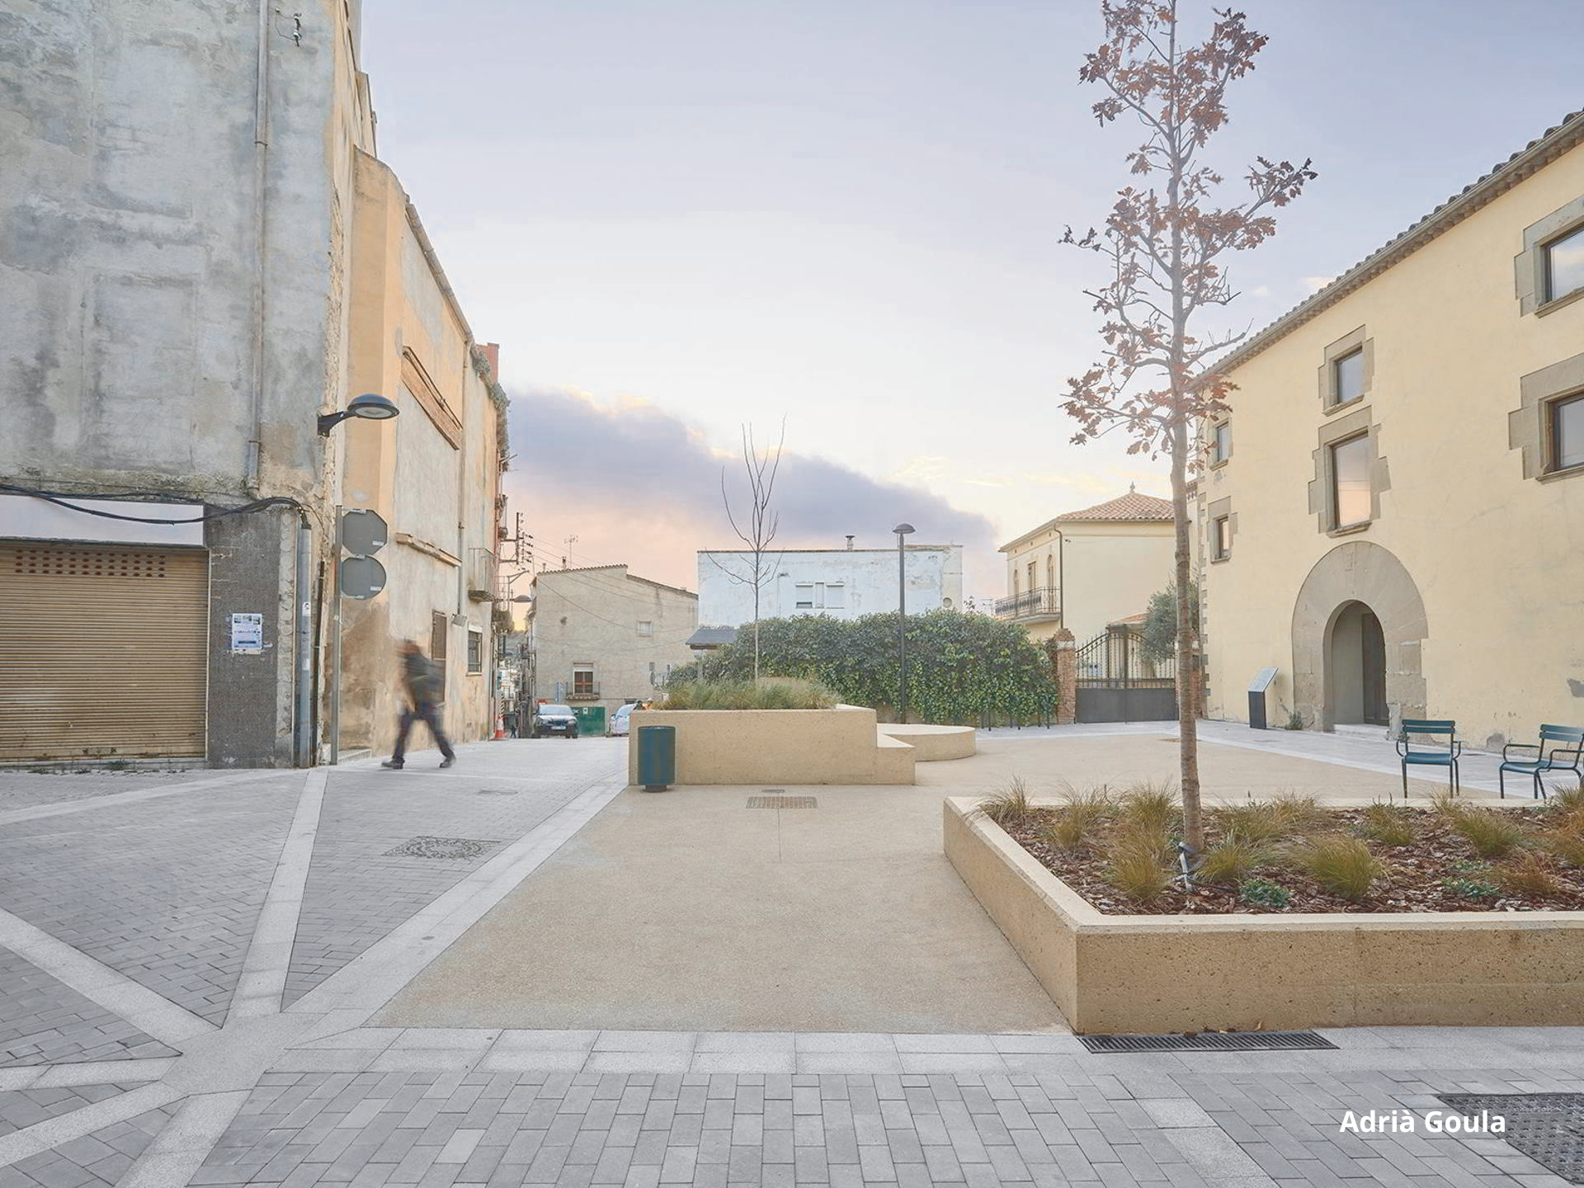
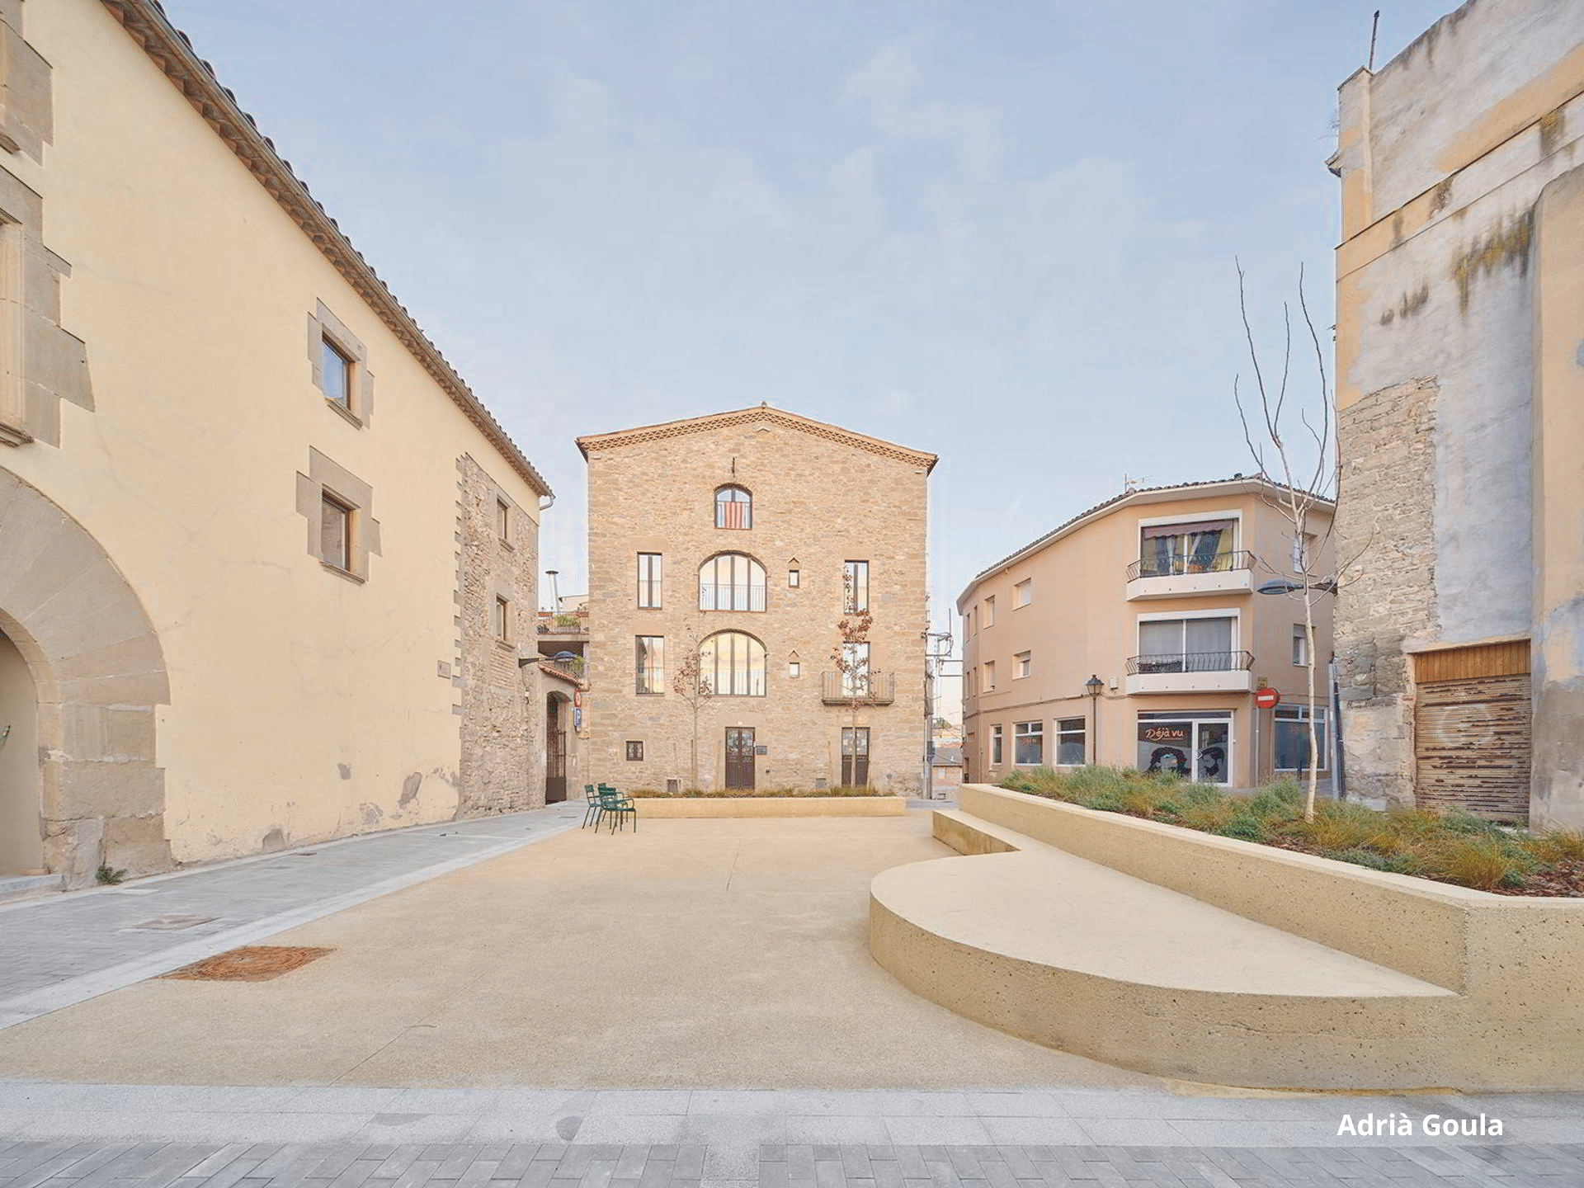
The transformation of Plaça Aguilar in Navarcles, Barcelona, has become one of the municipality’s most notable urban development projects, spearheaded by the City Council and designed by the firm Vora Arquitectura in collaboration with architect Toni Riba. It is part of a municipal strategy to revitalize the historic district and reclaim public spaces for neighborhood use.
Thus, the project has transformed a square previously dominated by traffic into a more accessible, sustainable environment designed for community life. It has also allowed the historic center of Navarcles to reinforce its traditional identity and heritage, further strengthening its commitment to the values of the European Commission’s New European Bauhaus initiative.
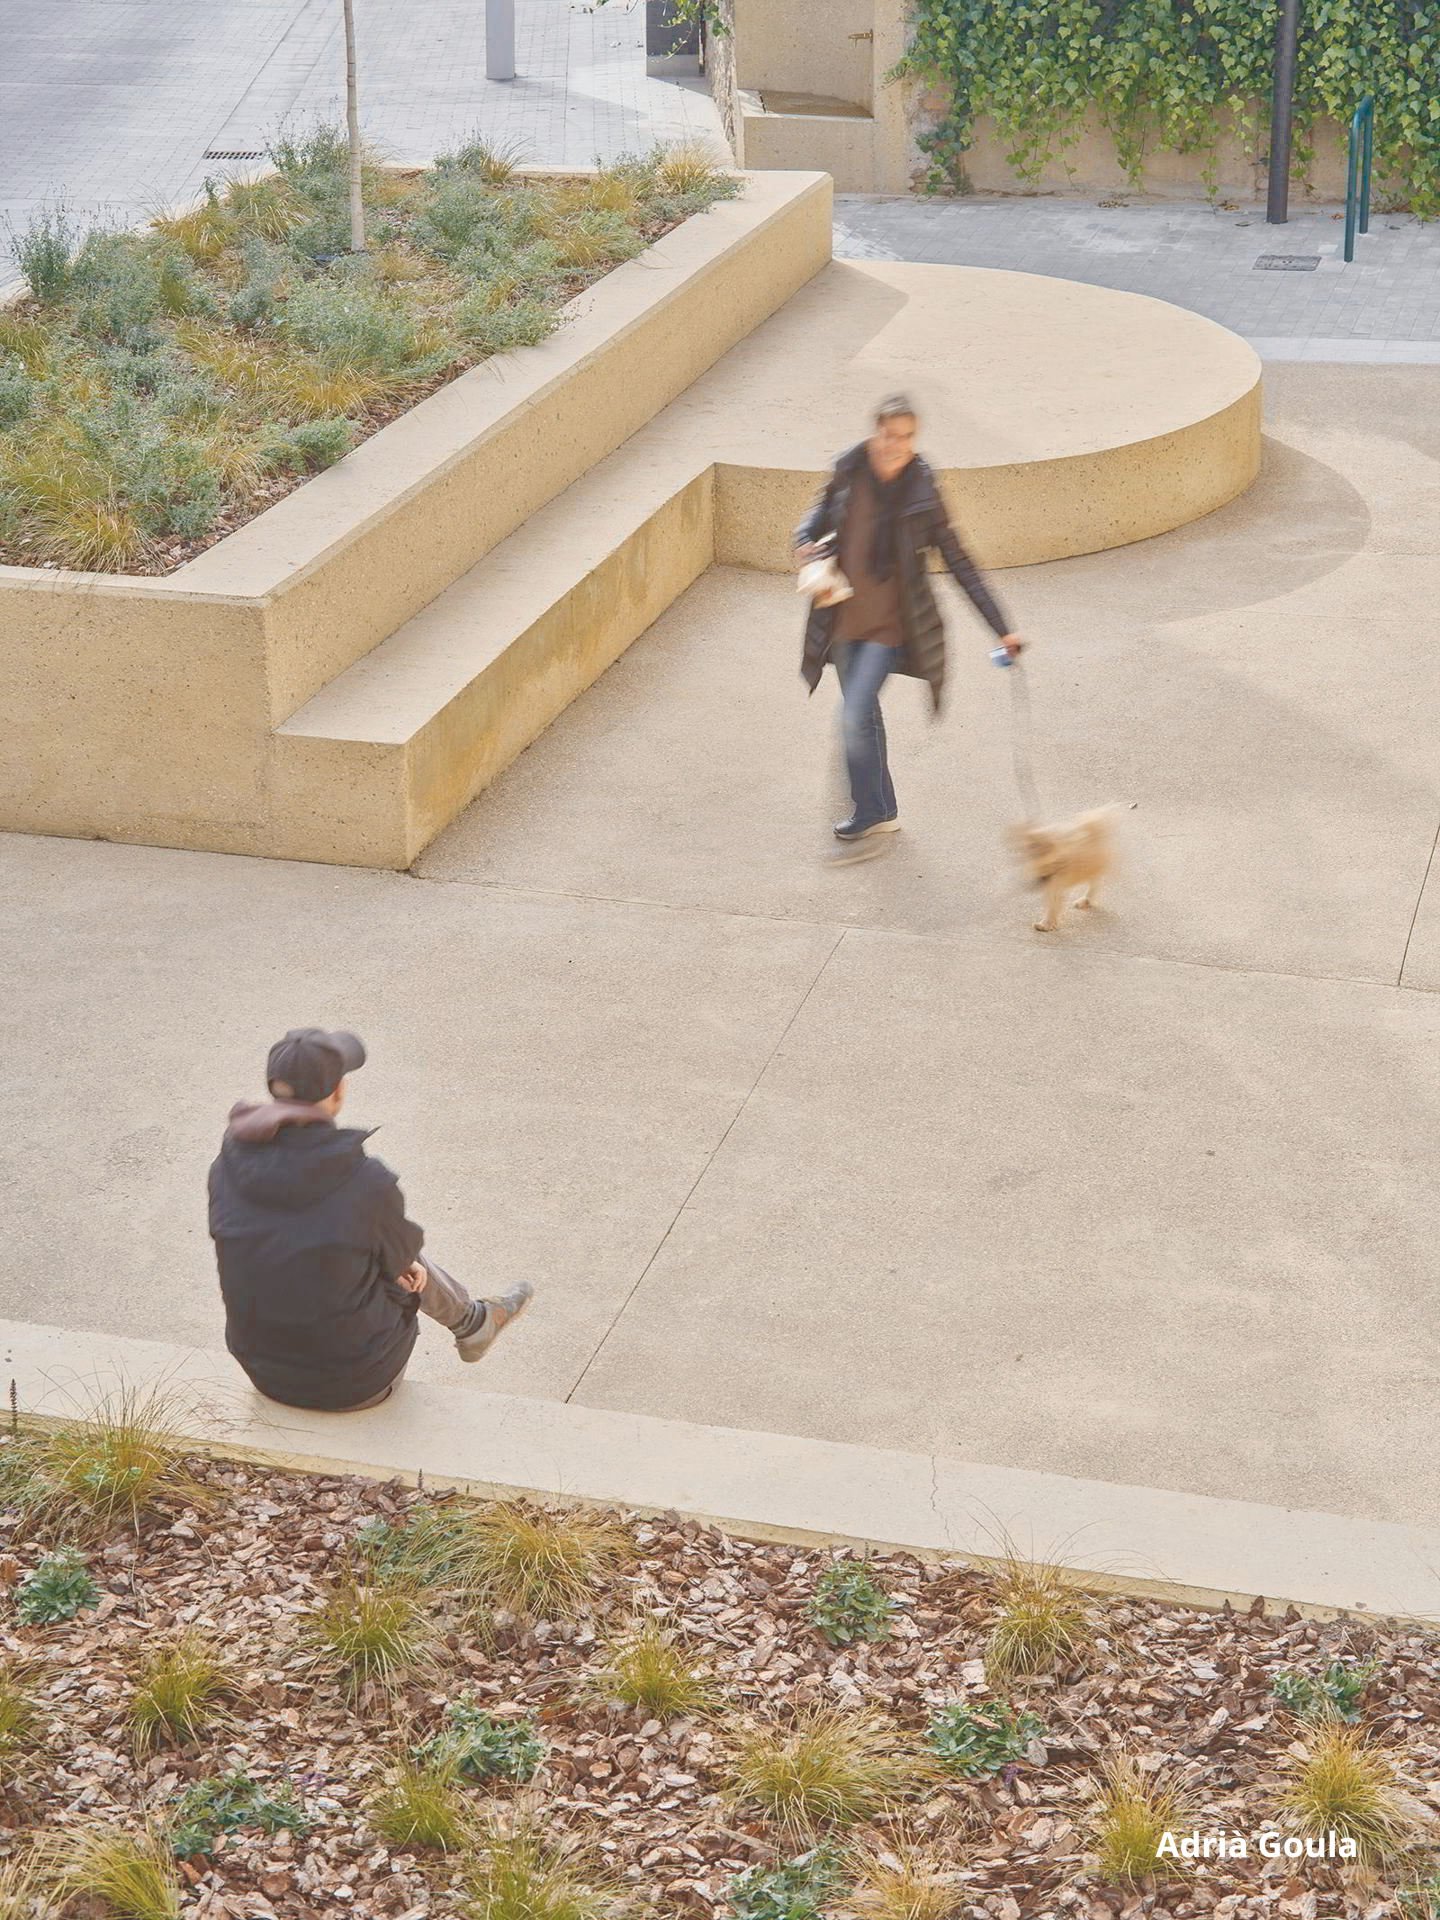
The project, which began in January 2025, features a single-level platform designed with pedestrians in mind, as well as planters, rest areas, play areas, and new street furniture. In addition, eco-friendly solutions for rainwater collection and reuse have been incorporated, and the amount of vegetation and trees has been increased to improve the square’s thermal comfort.
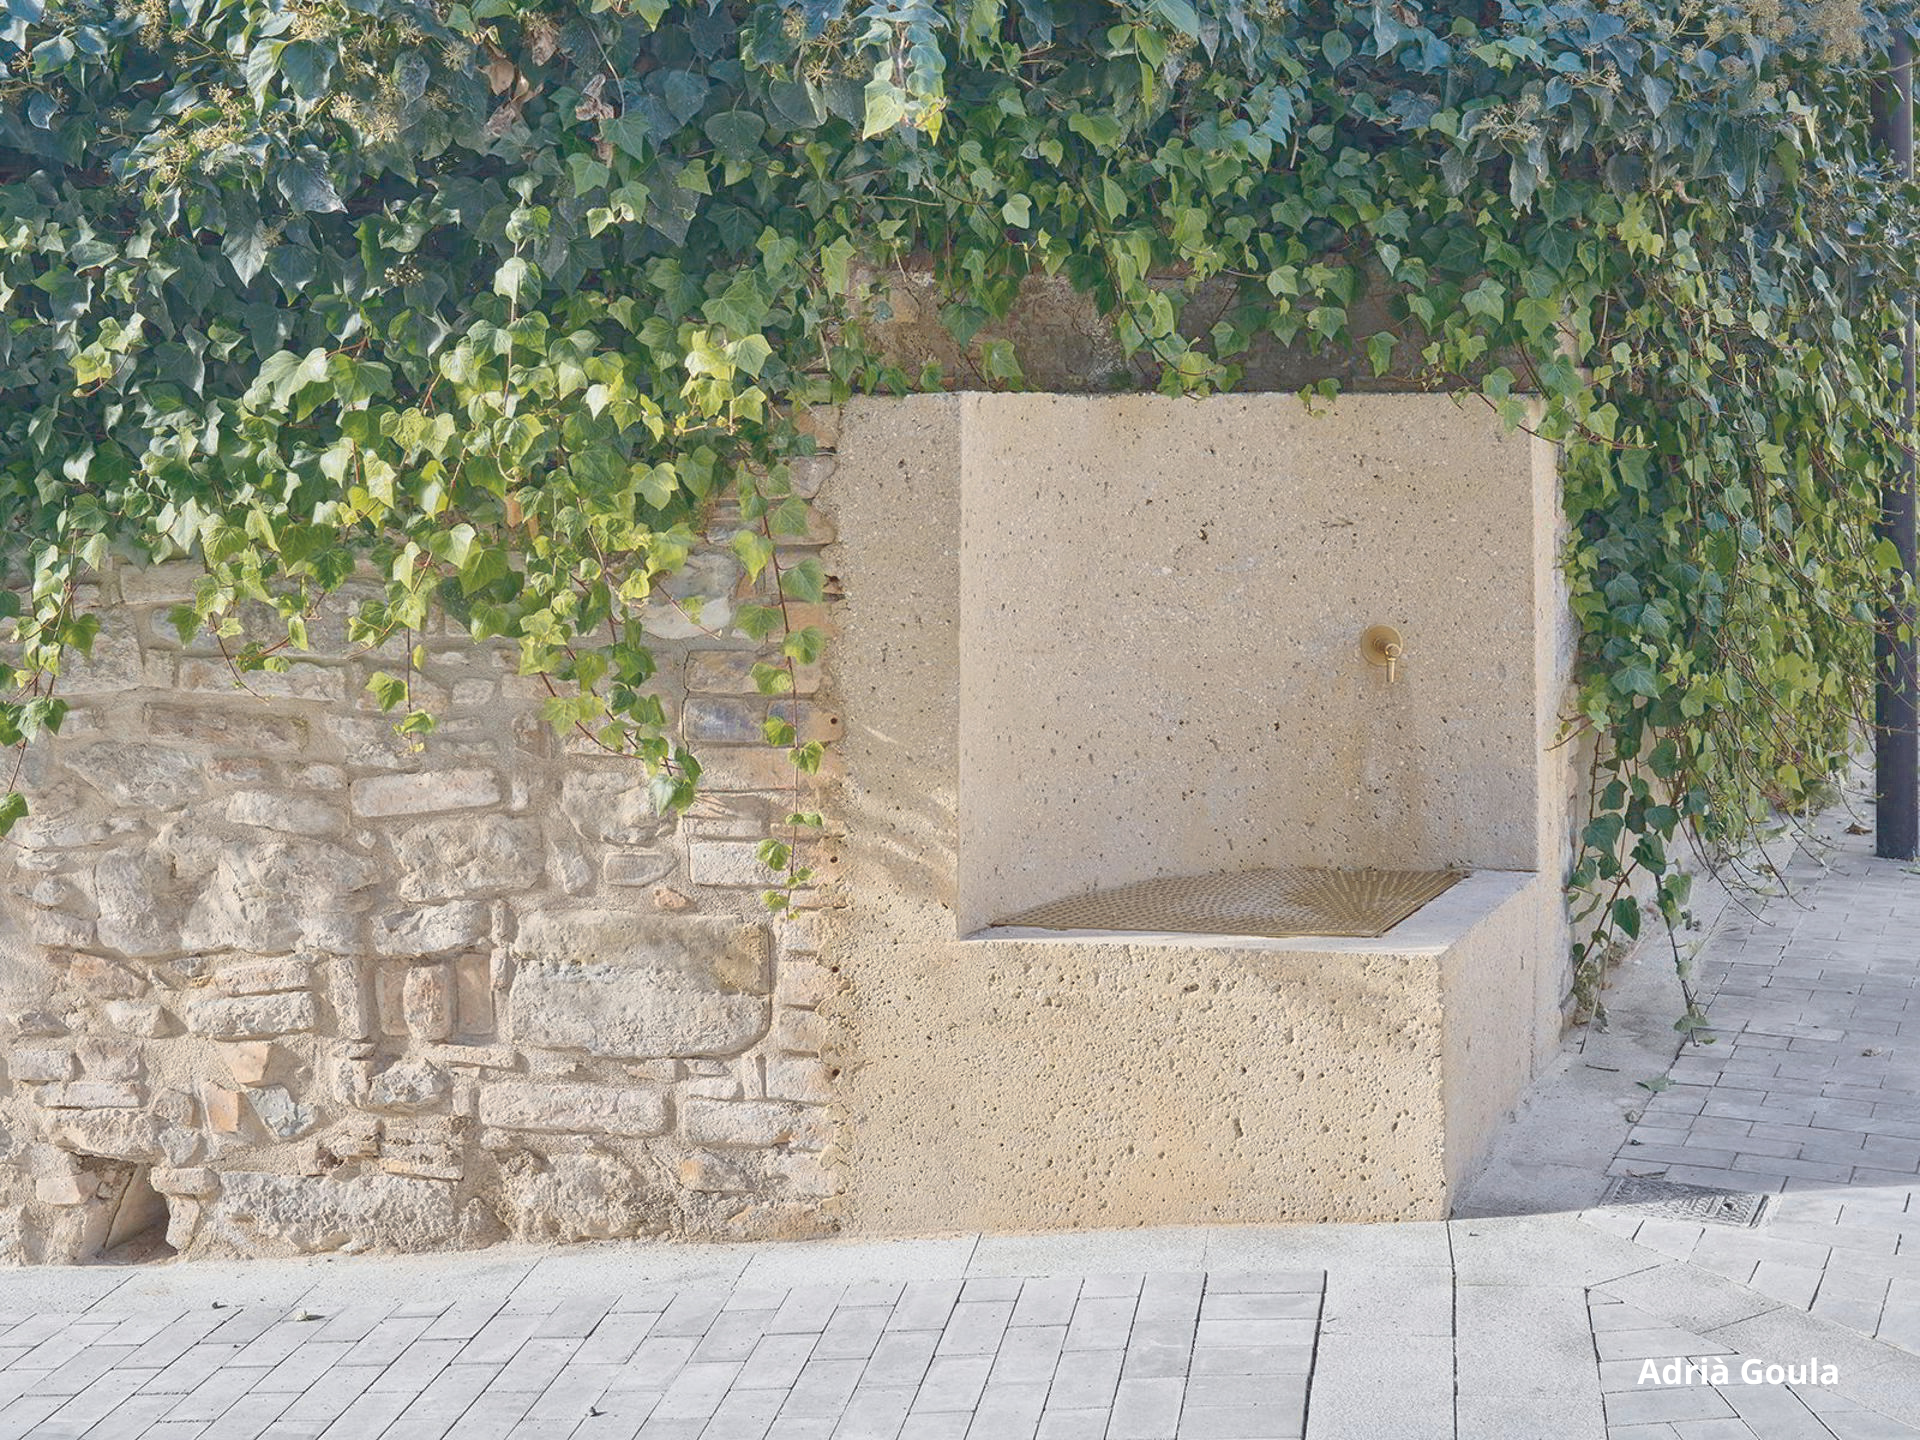
This project also stands out for its use of natural materials and continuous paving, featuring concrete cobblestones and granite edging, which helps visually unify the urban space. It incorporates built-in benches and new shaded areas, creating a more comfortable environment suited to residents’ daily needs as well as for hosting cultural activities.
On May 8, La Casa de la Arquitectura, an agency under the Ministry of Housing and Urban Agenda, recognized the proposal with an award in the Cohesion category, which highlights the ability to enhance public spaces through interventions that demonstrate great urban and landscape sensitivity.
According to the municipal council, this project aims to serve as an example of how small-scale urban interventions can significantly transform daily life and enhance the appeal of historic downtown areas.