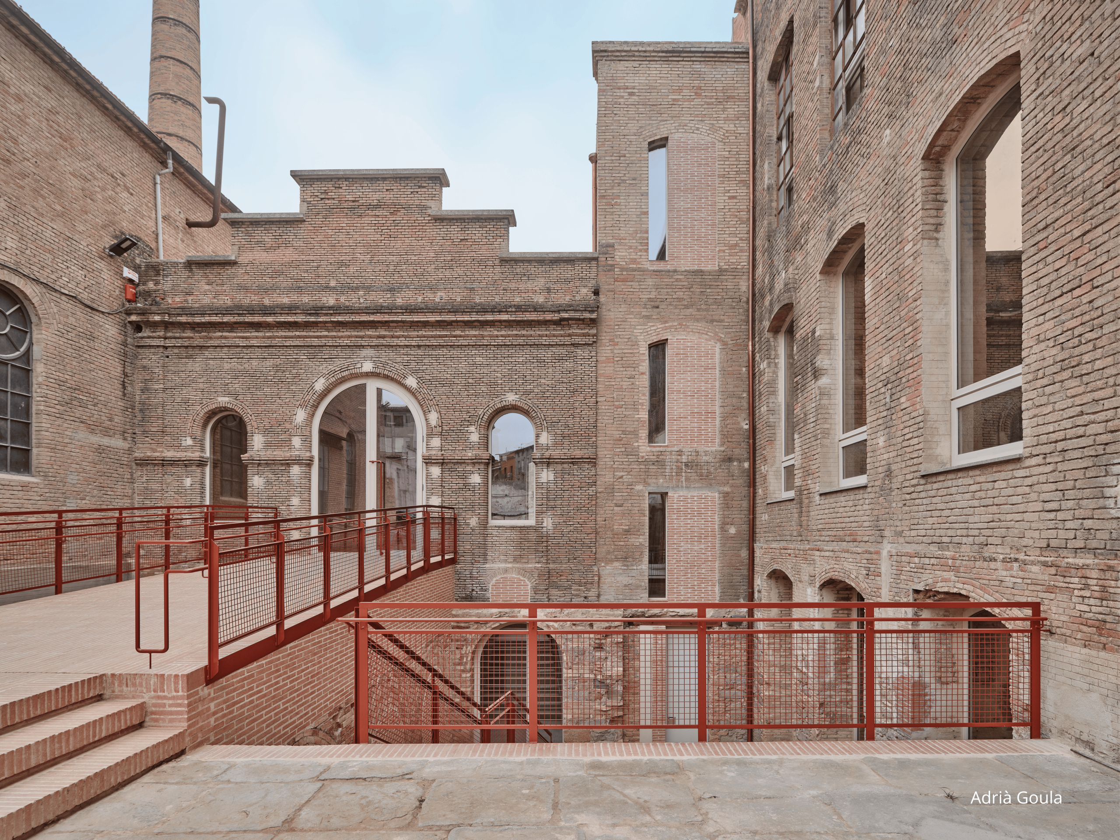
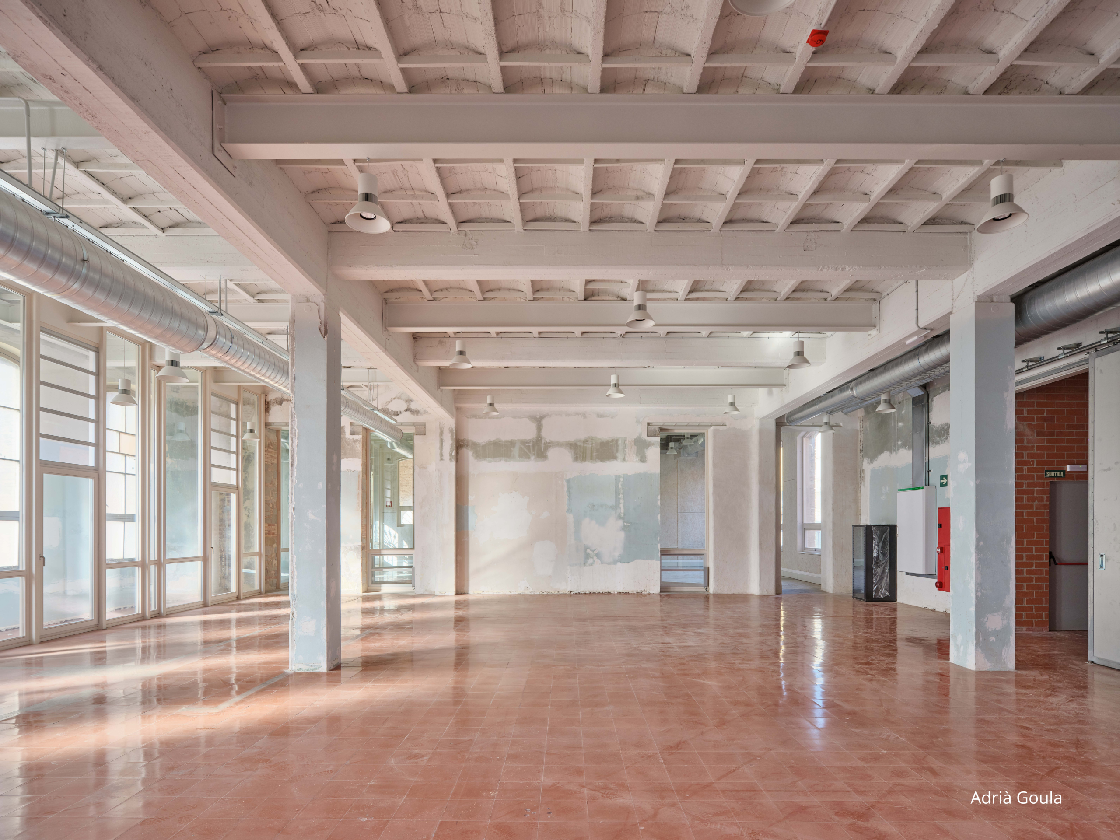
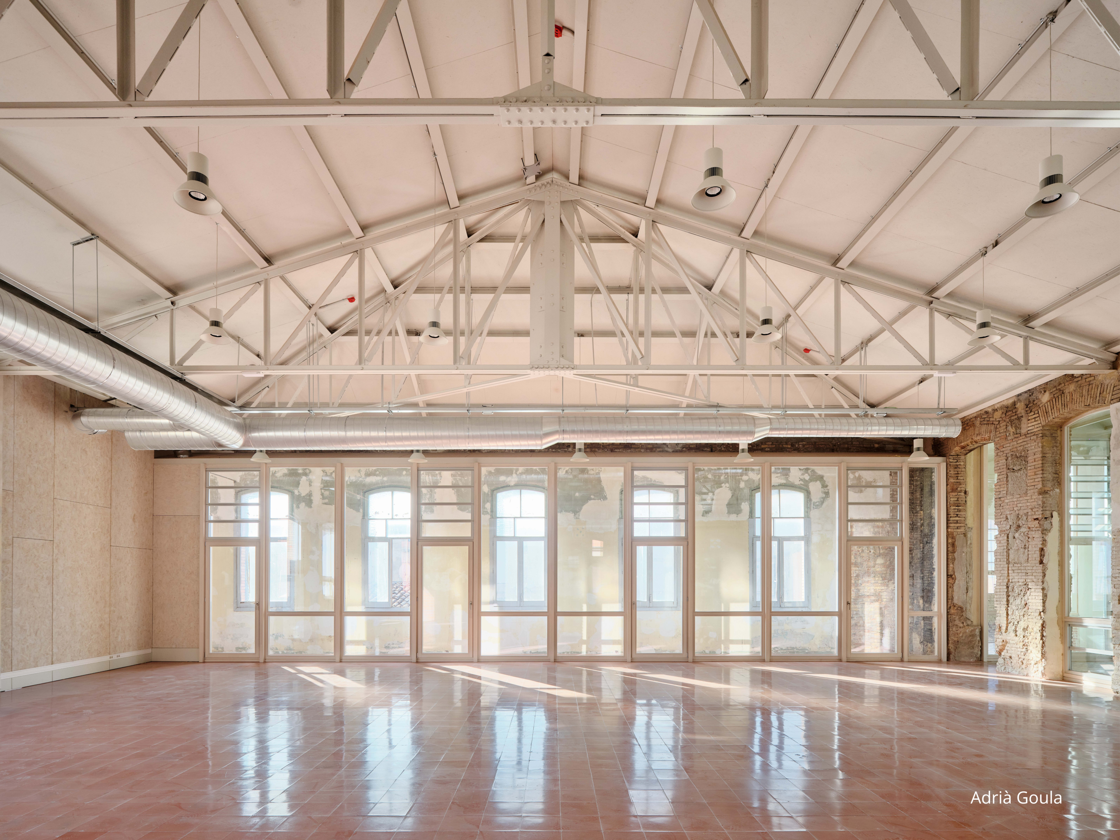
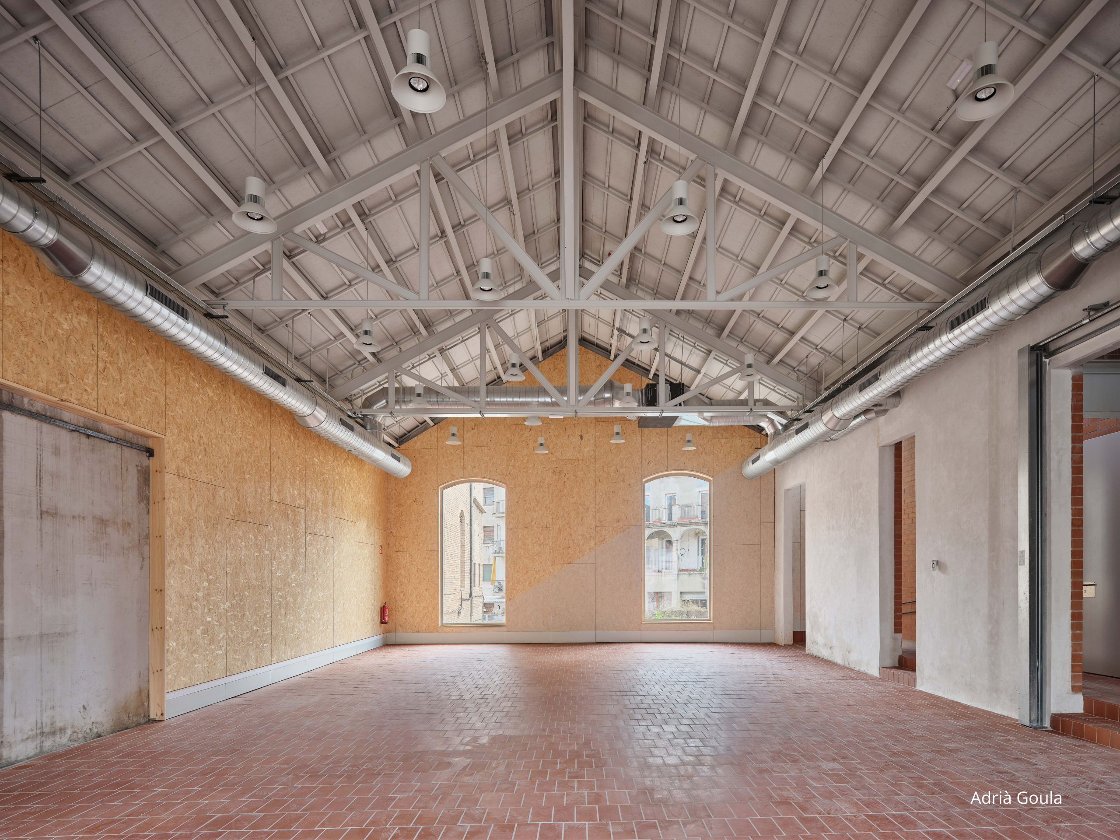
The rehabilitation of the former L’Anònima Manresana electricity factory, designed by architect Meritxell Inaraja Genís, restores an industrial building dating back to the late 19th century, transforming it into a public space that combines new uses, the preservation of disused built heritage and energy efficiency. The project has been recognised with the 2026 RE-FAD Award, the highest distinction in the rehabilitation, reuse and regeneration category of the FAD Awards for Architecture and Interior Design.
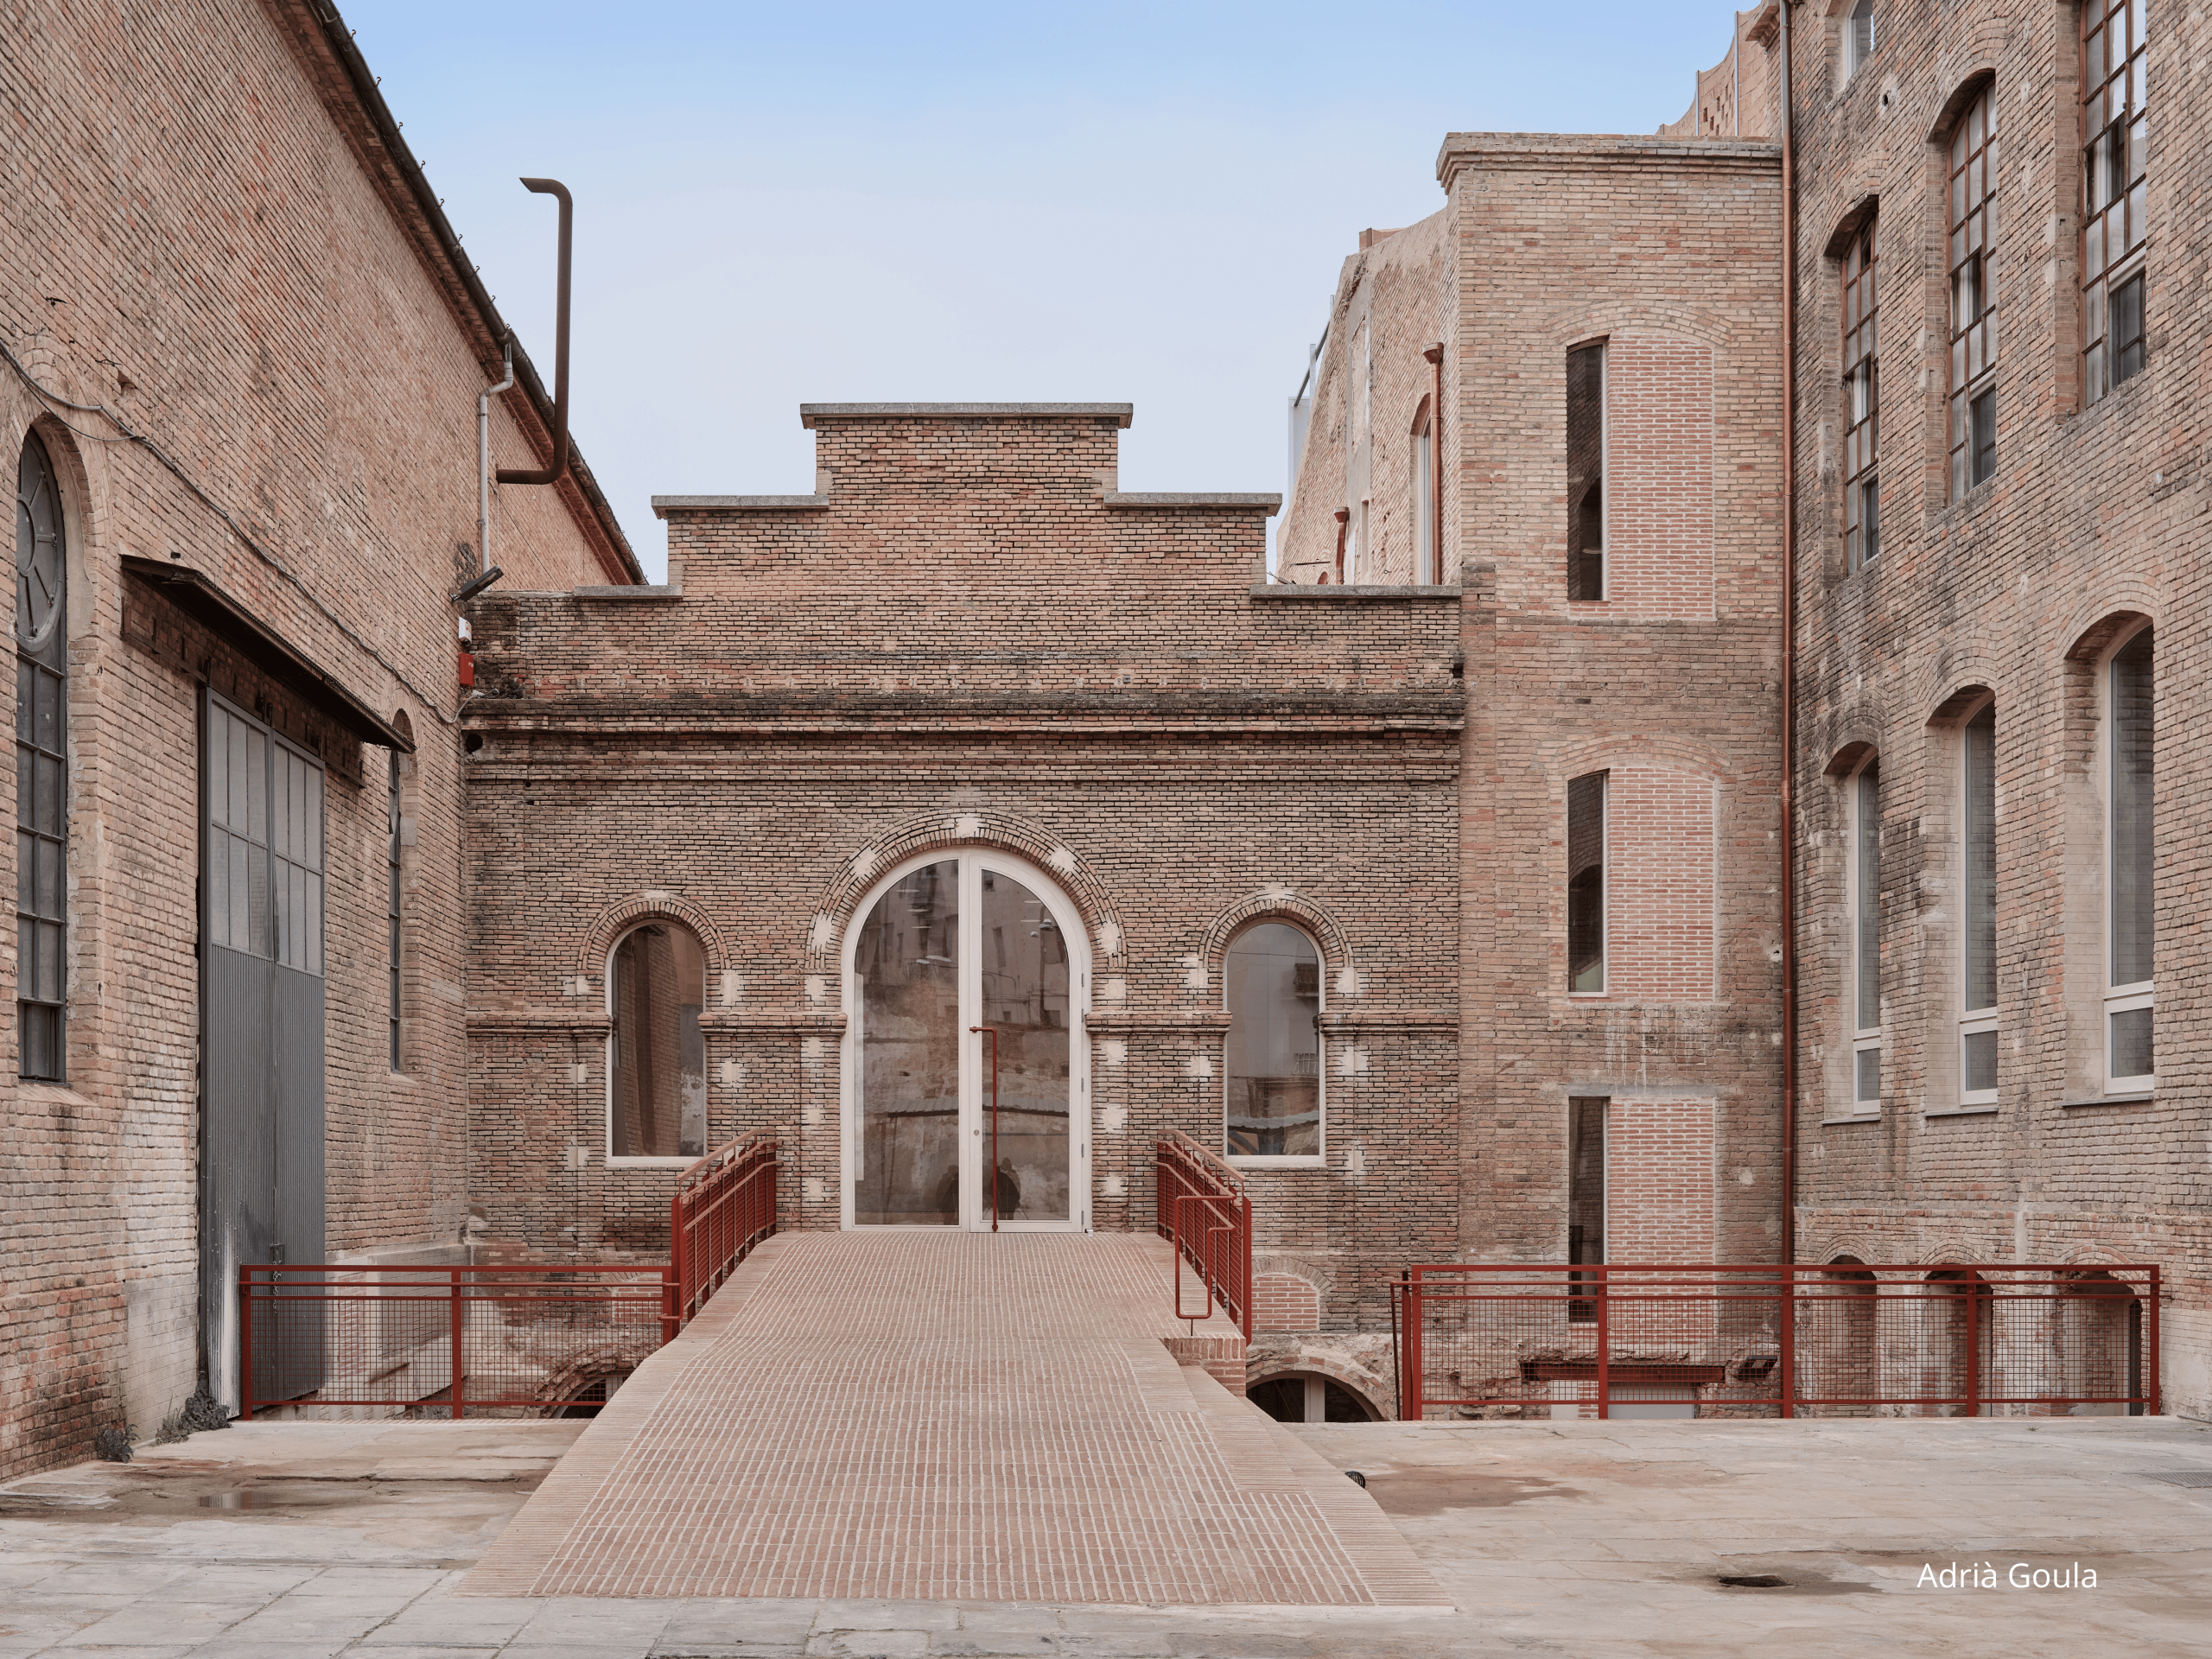
The building dates back to 1894 and is listed as a Local Cultural Asset (BCIL) under the Catalan Cultural Heritage Act. Its name derives from the former Companyia Anònima Manresana d’Electricitat, or CAME, the electricity company that occupied the premises from the late 19th century onwards. The term “Anònima” refers to the legal structure of a limited company and, over time, became the building’s popular name.
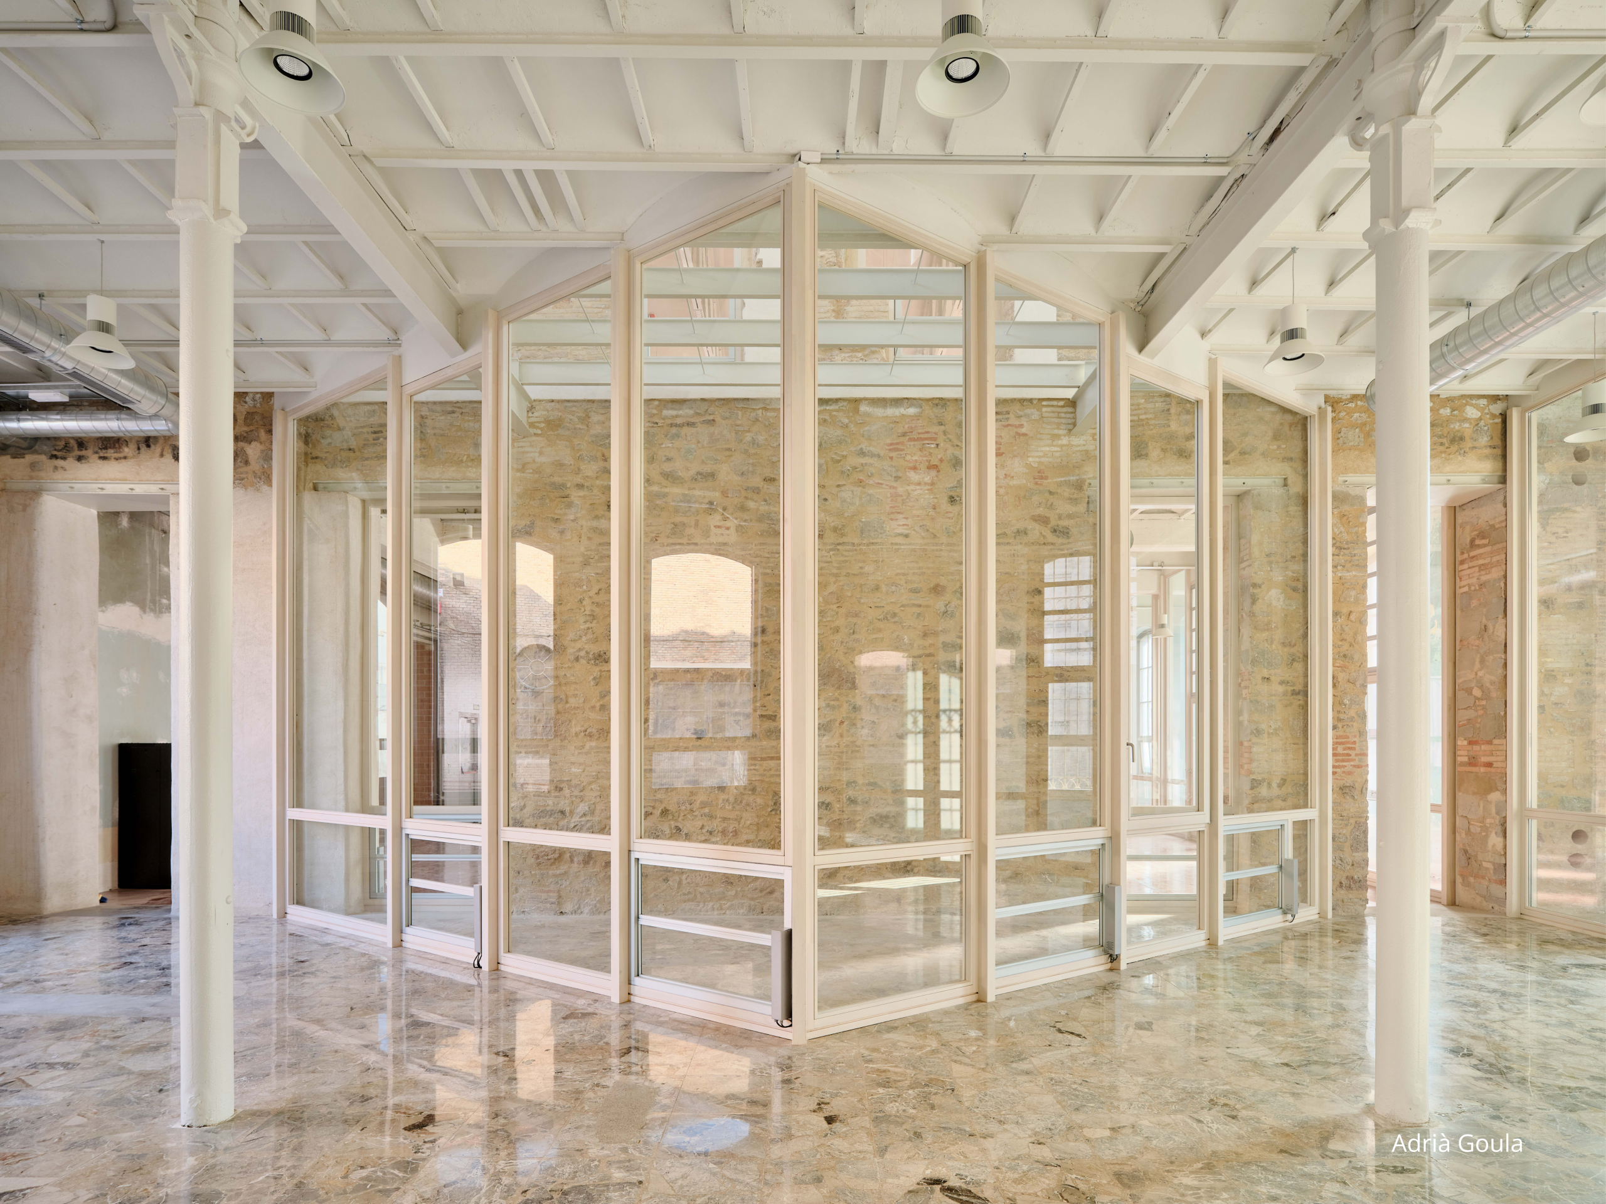
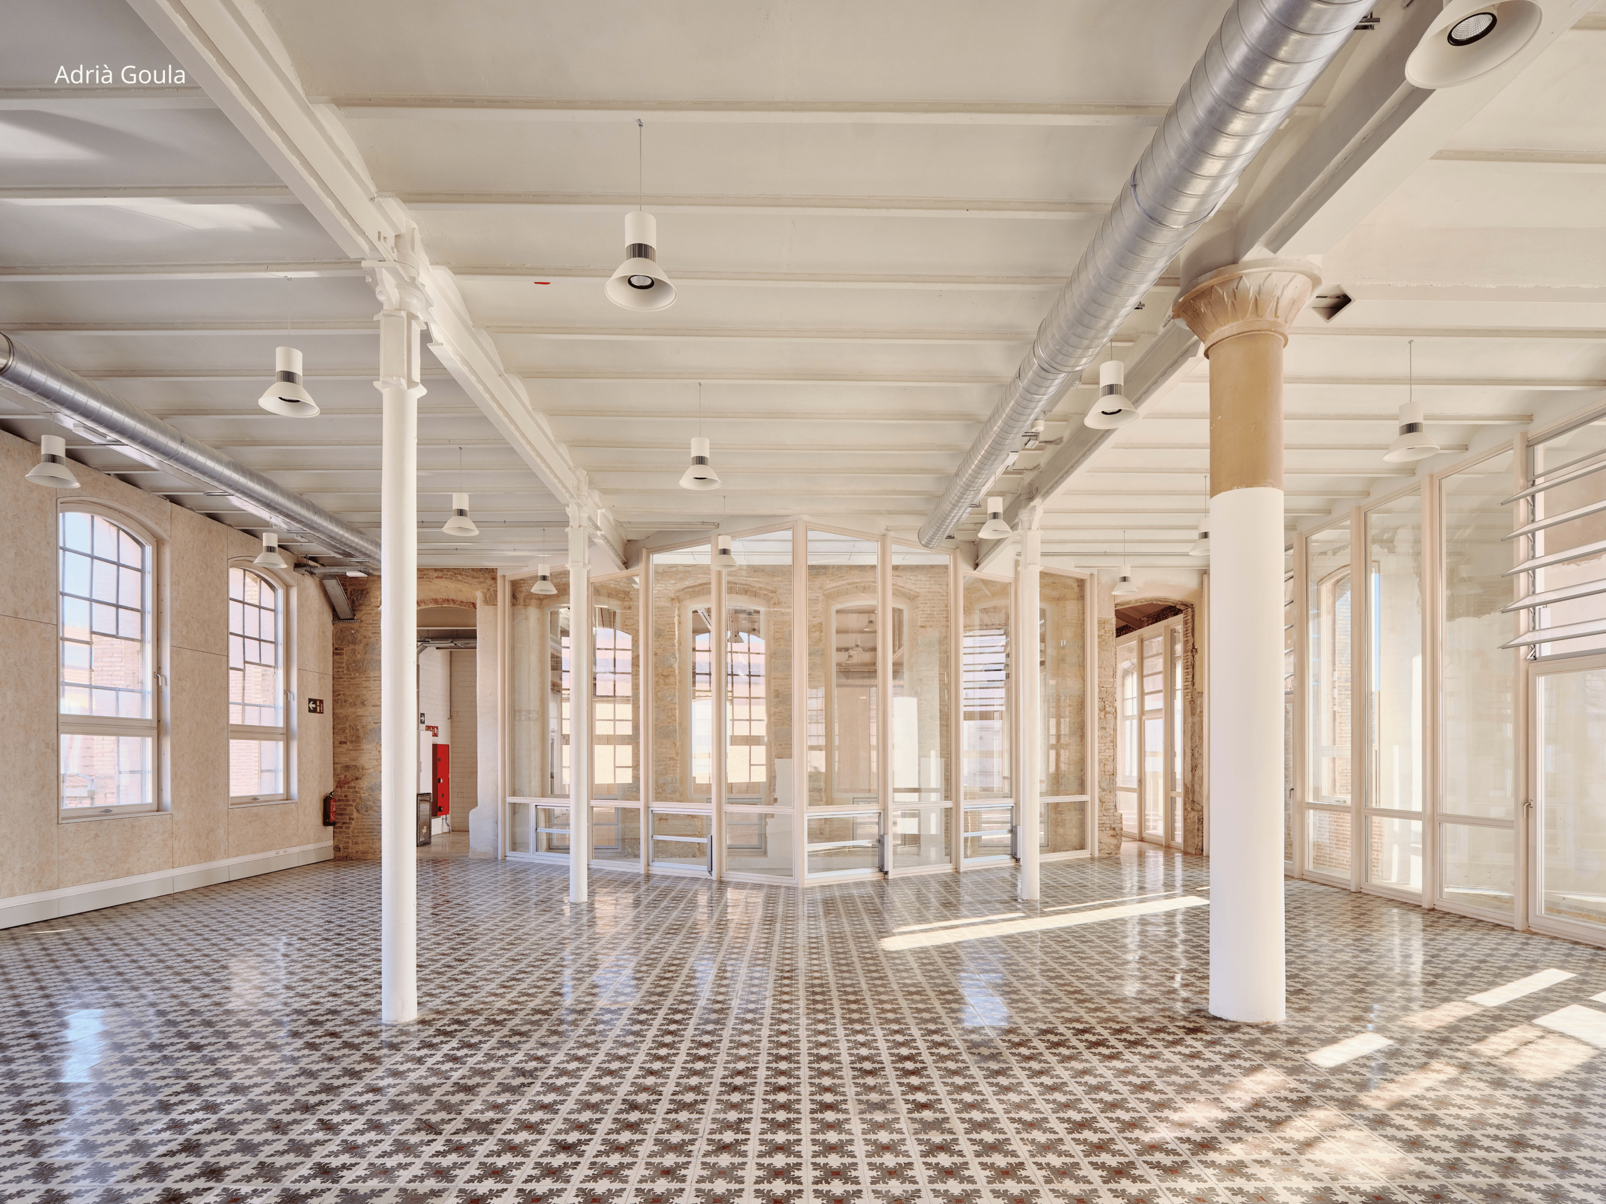
The rehabilitation has restored the former industrial halls and their architectural identity, while taking into account the requirements of a new public facility. The intervention preserves heritage features such as the original flooring, iron columns and roof structures, while introducing new spatial and technical solutions to adapt the building to its current uses. The premises will house municipal services related to employment, commerce and entrepreneurship, as well as areas dedicated to cultural activities and gatherings linked to artistic creation and innovation.
Improving the building’s energy performance is another key aspect of the project. The works include thermal insulation for façades and roofs, the replacement of external windows and doors, solar shading systems and a geothermal heating and cooling system with enthalpy heat recovery, which helps maintain a cool indoor environment with balanced humidity levels. The lighting installations have also been upgraded with LED technology, alongside control systems designed to optimise the building’s performance. According to the project’s technical documentation, these measures are expected to achieve estimated energy savings of approximately 80%.
Accessibility and indoor comfort have also been addressed through the adaptation of entrances, the installation of a lift and the refurbishment of interior spaces, including sanitary facilities, to meet current safety and comfort standards. The integration of a double-glazed façade and a central skylight helps improve the relationship between indoor spaces, natural light and the building’s urban surroundings.
From Disused Heritage to Community Services
The restoration of L’Anònima highlights the potential of industrial heritage as a resource for urban regeneration. Rather than replacing an underused building, this municipal initiative extends its useful life, preserves the city’s industrial memory and adapts it to new collective needs. This approach is closely aligned with the principles of the New European Bauhaus, which promotes projects capable of integrating sustainability, inclusion and high-quality built environments.
Furthermore, this project demonstrates how the rehabilitation of cultural heritage can become an opportunity to revitalise urban centres, reduce the environmental impact of the built environment and create new spaces for social interaction and community activities.
In this regard, the financial contribution of the Programme to Promote the Rehabilitation of Public Buildings for Local Authorities (PIREP Local), launched by the Ministry of Housing and Urban Agenda, has been particularly important to the project’s development. The programme forms part of Spain’s Recovery, Transformation and Resilience Plan and is funded by the European Union’s Next Generation EU funds.